
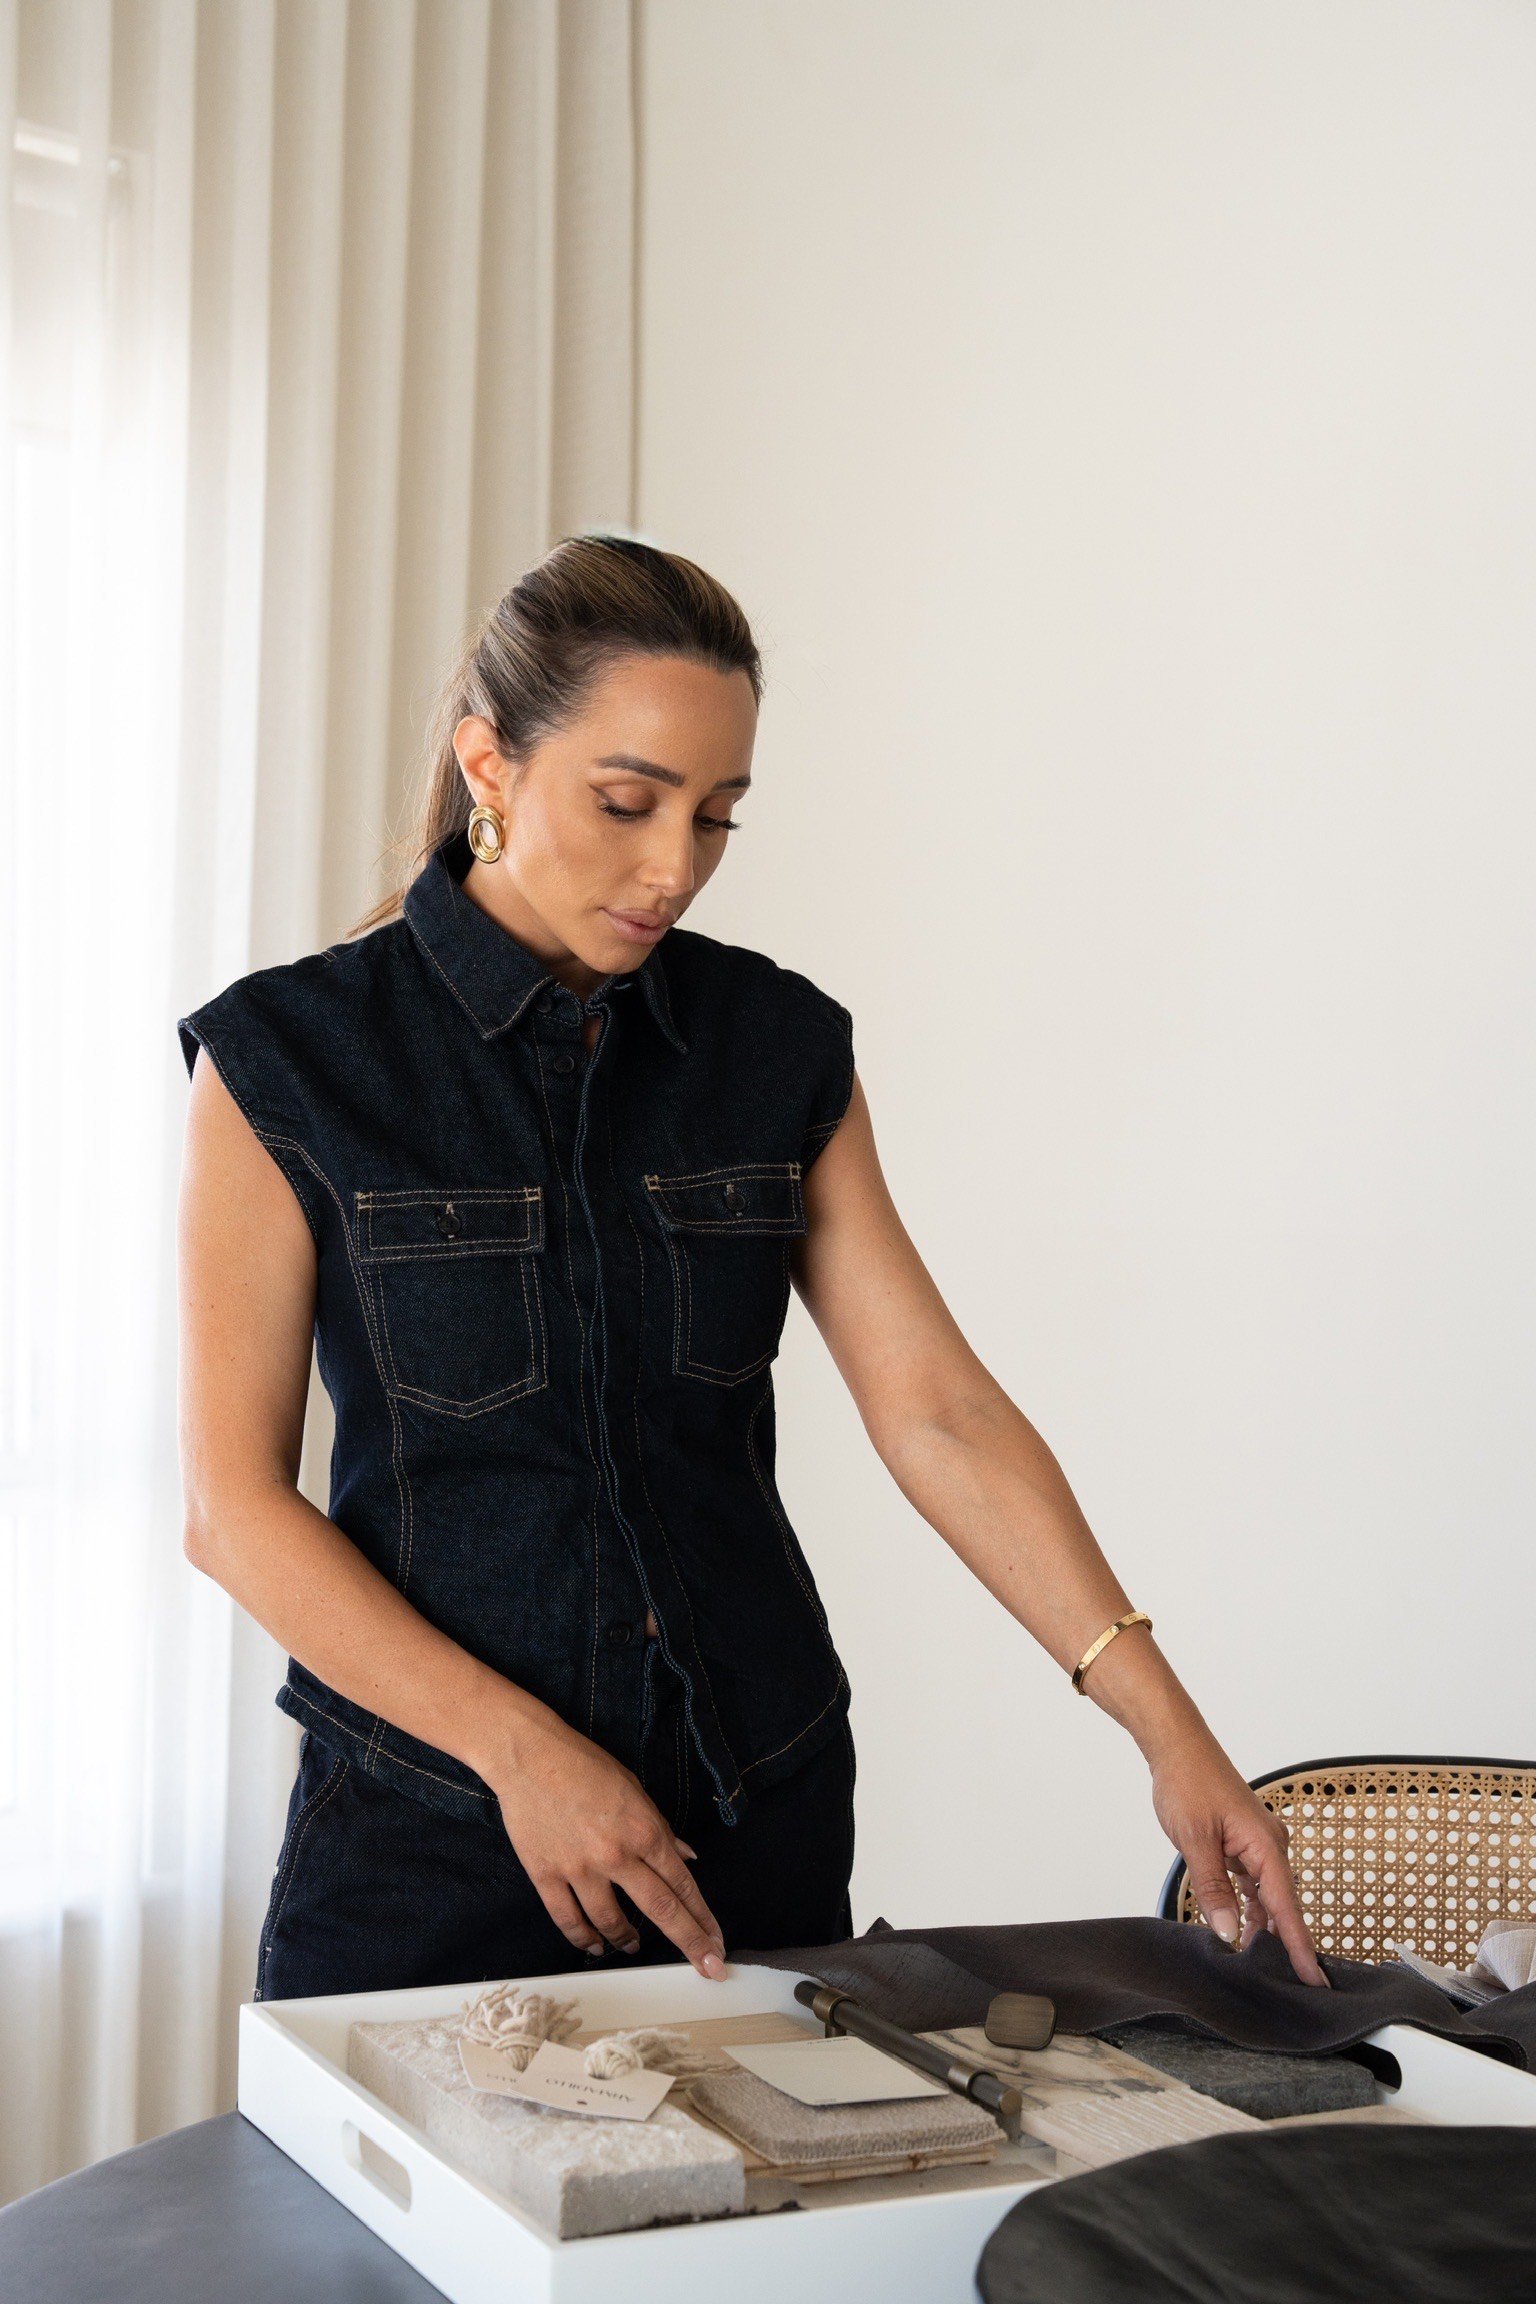
A Journey Rooted in Creativity, Refined by Experience.
Meet Liani
With a background in interior design and psychology, I approach every project through a considered and intuitive lens, one that explores how a space influences mood, behaviour and the way people live within it.
My experience spans full-scale residential and commercial design, bespoke joinery and renovations, shaping a practice grounded in both creativity and technical precision. I work with a strong focus on form, function and balance, ensuring each space is not only visually resolved, but highly practical and thoughtfully executed.
At the core of my approach is the belief that successful design is layered and intentional. Proportion, materiality, spatial flow and light are carefully considered to create environments that feel refined and enduring. Every element is selected with purpose, allowing the overall composition to feel resolved rather than overworked.

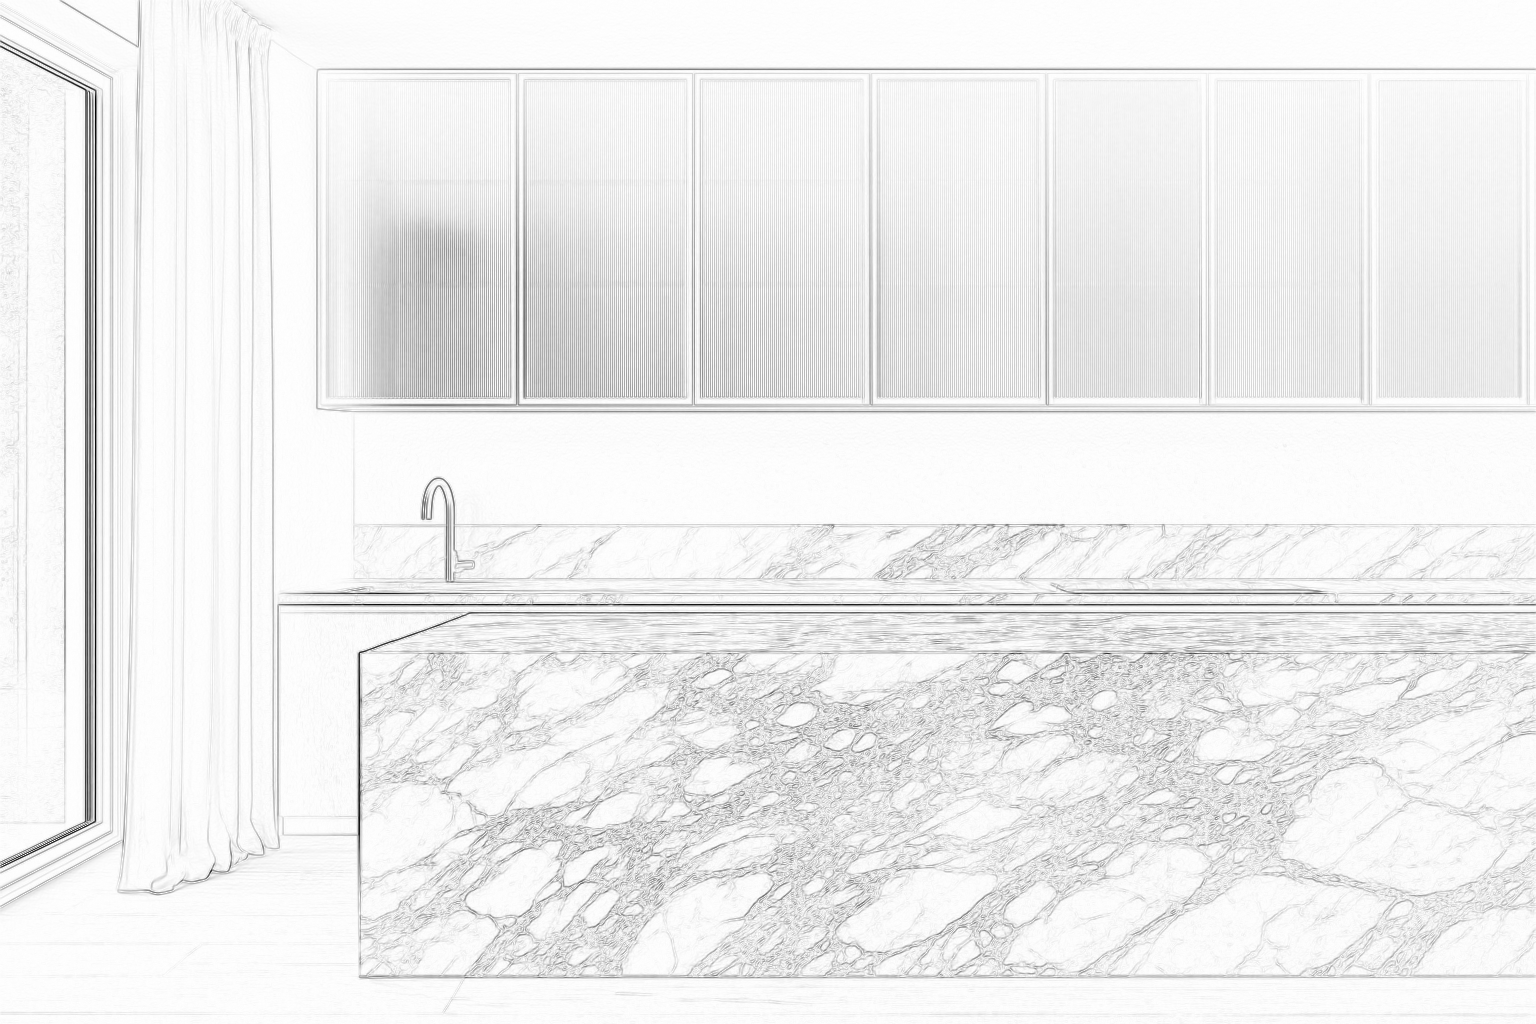

I do not design to a fixed style. Each project is guided by the architecture, the brief and the individual client, allowing the outcome to evolve in a way that feels authentic and aligned. This flexibility, combined with experience, allows me to move seamlessly across different design directions while maintaining a consistent level of clarity and restraint.
My process is deeply collaborative. I take the time to understand not only how my clients want their space to look, but how it needs to function and feel. From there, I translate that into an environment that supports daily living while holding a strong and considered design presence.
The result is a space that is balanced, intentional and timeless designed with purpose, resolved with detail, and built to last.

